
The Flatiron Building Unveiled: From Iconic Office to Ultra-Luxury Residences, A Century-Old Landmark’s $58.5 Million Transformation
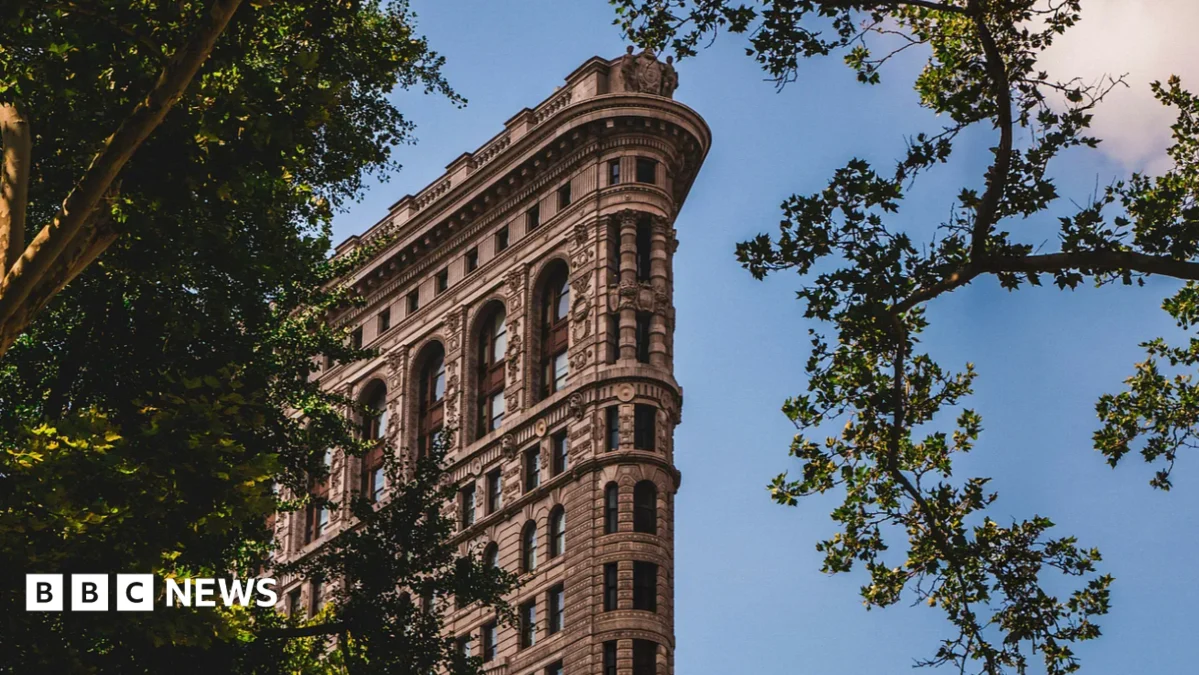
After seven years shrouded in an intricate web of scaffolding, New York City’s iconic Flatiron Building, a structure instantly recognizable by its distinctive triangular silhouette, narrow prow, and richly ornamented Beaux-Arts facade, is re-emerging into the cityscape. For more than a century, this architectural marvel has stood as a testament to ingenuity and a steadfast symbol of Manhattan. Its recent re-unveiling, however, marks not just the completion of an extensive restoration but the dramatic transformation of its interior from an awkwardly configured office space into a collection of ultra-luxury apartments, with some units commanding prices upwards of $58.5 million (£43.9 million). This monumental shift positions the Flatiron Building not only as a beacon of historical preservation but also as a striking emblem of the escalating extremes within New York City’s hyper-competitive luxury real estate market.
A Landmark Reborn: The Unveiling and Its Significance
The removal of the protective scaffolding has been a gradual process, culminating in recent months with the building’s full facade once again visible to the throngs of tourists and appreciative New Yorkers alike. This revelation is more than just a cosmetic update; it signifies the beginning of a new chapter for the 24-storey, 94-meter (307-foot) edifice. Its conversion to residential use, a significant departure from its original purpose, is a bold statement about adapting historical structures to contemporary demands while pushing the boundaries of urban luxury living. The $58.5 million price tag for some of its new units places the Flatiron among the most exclusive residential offerings in a city already synonymous with high-end real estate. Data compiled by Manhattan Miami Real Estate indicates that only 21 residences currently on the public market or under contract in New York City are priced higher, with the pinnacle occupied by a $128 million (£96.1 million) condominium overlooking Central Park. This strategic pricing underscores the developers’ ambition to leverage the building’s unparalleled history and unique status to attract an elite clientele seeking not just a home, but a piece of New York’s living heritage.
A Storied Past: From Engineering Marvel to Cultural Icon
To fully appreciate the Flatiron Building’s current transformation, it is essential to delve into its illustrious past. Completed in 1902, the building was originally commissioned by the Fuller Company, a prominent Chicago construction firm, and designed by renowned architect Daniel Burnham, in collaboration with Frederick P. Dinkelberg. Its distinctive name, initially the Fuller Building, quickly gave way to "Flatiron" due to its resemblance to a cast-iron clothes iron, a moniker that eventually became official.
The Flatiron Building was an engineering marvel for its time. Situated on a triangular block formed by the intersection of Fifth Avenue, Broadway, and 22nd Street, Burnham’s design made innovative use of a steel-frame structure, allowing for its unprecedented height and slender profile. This revolutionary construction method, pioneered in Chicago, enabled the creation of a building that was both grand and remarkably efficient in its use of the irregular plot. The Beaux-Arts style, characterized by its classical symmetry, grandiosity, and rich ornamentation, was meticulously applied to its limestone, brick, and terra-cotta exterior. Adornments such as lion heads, wreaths, eagles, and allegorical faces were incorporated, designed to evoke the grandeur of a classical Greek column. Upon its completion, it was one of the tallest buildings in New York City and immediately captured the public imagination, becoming an instant landmark and a favored subject for photographers like Alfred Stieglitz. Its unique shape famously created strong wind currents at its base, leading to the colloquial term "23 Skidoo" for men who would gather to catch glimpses of women’s ankles as their skirts were lifted by the gusts.
Over its 120-year history, the Flatiron Building has housed a diverse array of occupants, from its original tenant, the Fuller Company, to clothing manufacturers, toy companies, and numerous magazines and publishing houses. Its prominent location and distinctive architecture solidified its status as a cultural icon, appearing in countless films, television shows, advertisements, and postcards, making it one of the most photographed buildings in the world and an enduring symbol of New York City’s architectural dynamism.
The Seven-Year Metamorphosis: Challenges and Innovations
The decision to convert the Flatiron Building from commercial to residential use necessitated a comprehensive, multi-year renovation project that began approximately seven years ago. This undertaking was fraught with unique challenges, stemming from both the building’s age and its idiosyncratic triangular geometry. The previous life as an office space meant that internal layouts were often awkward and inefficient for modern residential living. William Sofield, co-founder of New York design firm Studio Sofield, tasked with reimagining the interior, highlighted the fundamental hurdle: "How do you subdivide a triangle – just 1.8 meters (6 feet) across at its narrowest point – into luxury apartments worthy of a multimillion-dollar price tag?"
The answer lay in embracing, rather than fighting, the building’s unique shape. As Thomas Brodsky, partner at The Brodsky Organization, a key developer in the project, explained, "It wasn’t about changing anything that makes the building so special and beloved to New Yorkers. The layouts and the proportions and views really came directly from the architecture rather than from how we generally would start planning a building from the ground up." This philosophy guided the creation of bespoke residences, each offering distinctive views and spatial configurations that celebrate the building’s architectural heritage.
The exterior restoration was equally complex. Beyer Blinder Belle, the lead developer for the facade work, faced the monumental task of restoring thousands of intricate terra-cotta pieces, many of which had deteriorated over a century of exposure to the elements. This required enlisting a specialized manufacturer in California to meticulously replicate and restore these pieces, which were then reinstalled by hand, ensuring historical accuracy and structural integrity. Furthermore, the building’s more than 1,000 windows, many dating back to the 1970s, were inefficient, heavy, and difficult to operate. Their replacement was critical not only for energy efficiency but also for enhancing the living experience. The new windows are designed to be thick enough to effectively block the incessant din of the surrounding Manhattan streets, offering an unprecedented level of silence within the units – a rarity for apartments in the bustling metropolis. This blend of historical preservation with cutting-edge comfort and efficiency underscores the project’s dual commitment to heritage and modern luxury.
The New Era of Luxury: Market Positioning and Amenities
The transformed Flatiron Building is poised to offer an unparalleled residential experience, tapping into the enduring appeal of iconic architecture combined with state-of-the-art luxury. While the exact number of residential units has not been publicly confirmed, the ultra-luxury pricing suggests a limited collection of expansive, highly exclusive homes. Each residence is expected to feature bespoke finishes, high ceilings, and panoramic views of Midtown, Downtown, and the surrounding Flatiron and NoMad districts, including Madison Square Park.
Prospective residents paying up to $58.5 million can anticipate a suite of white-glove services and amenities typical of New York City’s most exclusive condominiums. These would likely include a dedicated concierge and doorman, a state-of-the-art fitness center, a residents’ lounge, private dining facilities, and potentially a rooftop terrace offering breathtaking vistas. The appeal extends beyond the physical amenities to the prestige of owning a piece of a globally recognized landmark. This "trophy asset" status attracts a specific segment of ultra-high-net-worth individuals, both domestic and international, who seek not just a residence, but an investment in art, history, and an exclusive lifestyle. The project capitalizes on the scarcity of truly iconic buildings available for residential conversion, placing it in a unique category within the competitive New York luxury market, often compared to the supertalls of "Billionaires’ Row" but offering a distinct historical gravitas.
Public Reception and Local Economic Impact
The extensive scaffolding, which had obscured the Flatiron Building for nearly a decade, had a noticeable impact on the surrounding Flatiron and NoMad neighborhoods. James Mettham, president of the Flatiron NoMad Partnership, a business improvement district responsible for operating the small triangular park directly in front of the building, observed a slight drop in visitors during the renovation and the subsequent pandemic. However, with the scaffolding now largely dismantled, Mettham reports a palpable resurgence in activity. "People are coming back to get their pictures," he stated, highlighting the building’s enduring magnetism. This renewed interest translates directly into economic benefits for the local community. "Then in turn will go shop at the local retail, and all the great food and beverage that’s around here," Mettham added. "So getting it back in all of its glory to complement everything that’s been going on around it is really important." The full revelation of the Flatiron’s restored facade is expected to reinvigorate tourism and foot traffic, providing a significant boost to local businesses and further solidifying the area’s reputation as a vibrant cultural and commercial hub. The project has also generated numerous construction jobs over its seven-year duration and will contribute substantial property tax revenue to the city, underscoring its broader economic benefits.
Broader Implications: A Blueprint for Urban Transformation
The Flatiron Building’s transformation serves as a significant case study in urban development and the repurposing of historic architecture in a dense, evolving city like New York. It exemplifies a growing trend where developers seek to breathe new life into venerable structures, blending historical preservation with the demands of modern luxury and sustainability. This approach helps to retain the architectural character of the city while creating new housing options, albeit at the highest end of the market.
The project also sparks broader discussions about the future of iconic, yet often aging, commercial buildings. As remote work trends continue to reshape office demand, the Flatiron’s conversion offers a potential blueprint for other historic structures facing obsolescence. However, it also highlights the increasing commodification of prime urban real estate and the continuous upward pressure on housing prices in global cities. The Flatiron Building’s new life as an ultra-luxury condominium complex underscores New York City’s unwavering capacity for reinvention and its enduring appeal to the world’s wealthiest individuals, who are willing to pay a premium for a unique slice of history and an unparalleled living experience. As this architectural icon embarks on its most extravagant phase, it continues to stand as a powerful symbol – not just of architectural ingenuity, but of a city perpetually reinventing itself, often at the cutting edge of luxury and urban development.

Related Posts

Zambia on Edge: Opposition Leader Arrested Amid Allegations of Insurrection Plot and Election Tensions

Rescuers search for survivors of powerful Indonesia earthquake

